| Retrofit factor | Typical legacy condition | What robotics requires |
|---|---|---|
| Floor flatness and levelness | Standard commercial slab, roughly FF25/FL20 or unspecified | FF35-50/FL25-35 for general AMR travel, up to FF70-100/FL50-75 in dedicated AGV lanes |
| Electrical capacity | Distribution sized decades ago for lighting and a handful of fixed machines | Additional 3-phase circuits, dedicated panels near each cell, and headroom for peak charging loads |
| Network infrastructure | Sparse Wi-Fi or none, no industrial-grade wireless coverage | Redundant industrial wireless or fiber backbone with defined coverage for fleet communication |
| Structural load capacity | Floor and mezzanine ratings documented for original use, often undocumented today | Verified live load capacity for robot mass, palletized loads, and any new fixed equipment |
Why Retrofits Are Infrastructure Projects, Not Robot Installations
Robot vendors sell a robot. What actually determines whether that robot works reliably inside a fifty-year-old building is everything underneath and around it: the concrete it rolls or is bolted to, the power it draws, the network it talks over, and the structure it may be asked to bear weight on. Industry coverage of legacy modernization consistently makes the same point – older factories are not automation-ready by default, and retrofitting them is complex and expensive precisely because the mechanical, electrical, and software systems were never designed to work together for this purpose. In 2026, a large share of manufacturers are still running on infrastructure installed before the turn of the century, and closing that gap with modern robotics can meaningfully increase output, but only if the physical building is treated as part of the automation project rather than a fixed backdrop for it.
This piece focuses specifically on the physical retrofit challenges – flooring, power, network, and structural load – and on phased strategies that avoid shutting down production for weeks at a time. For context on why manufacturers are pursuing this now, see our broader coverage of future smart warehouse infrastructure.
Challenge One: Floors That Were Never Meant to Carry Robots
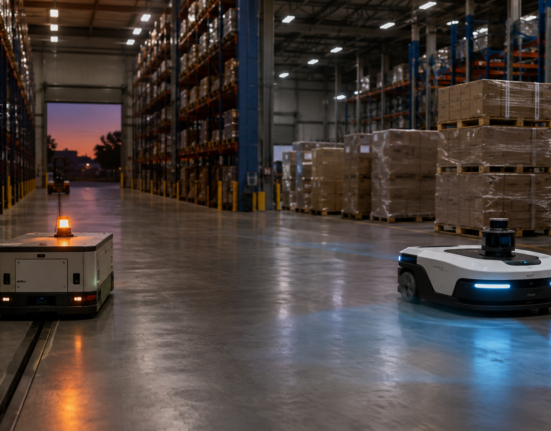
Concrete floors poured for forklifts and static machinery were built to a flatness and levelness tolerance that has nothing to do with what an autonomous mobile robot or automated guided vehicle needs. Floor flatness (FF) measures local bumpiness at short intervals, while floor levelness (FL) measures broader conformity to a horizontal plane. Most commercial warehouse floors were built to roughly FF25/FL20, which is adequate for pedestrians and forklifts but produces exactly the kind of swales, dips, and micro-unevenness that throw off a mobile robot’s navigation sensors and wheel odometry. Facility teams frequently discover, only after robots start missing waypoints or drifting off path, that a floor which looked flat to the eye is not flat by the standard robotics actually requires.
The fix is rarely pouring an entirely new slab. Precision or spot grinding of existing concrete along robot travel lanes, combined with resurfacing of localized problem areas such as expansion joints, spalls, and control joints, is the more common and far less disruptive approach. Some retrofits use polymer overlays specifically engineered for robot traffic instead of full structural work. The key step that is frequently skipped is a proper laser-based floor survey before any automation is ordered, rather than after robots start failing in production.
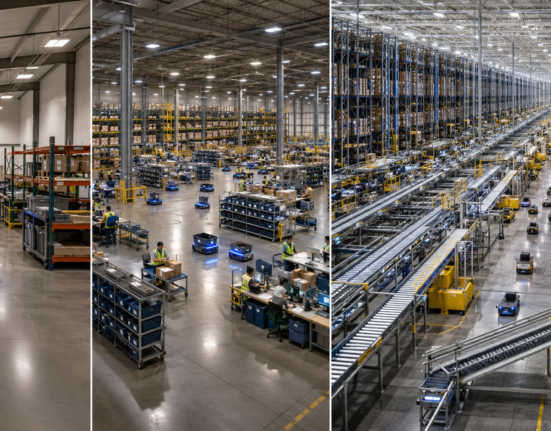
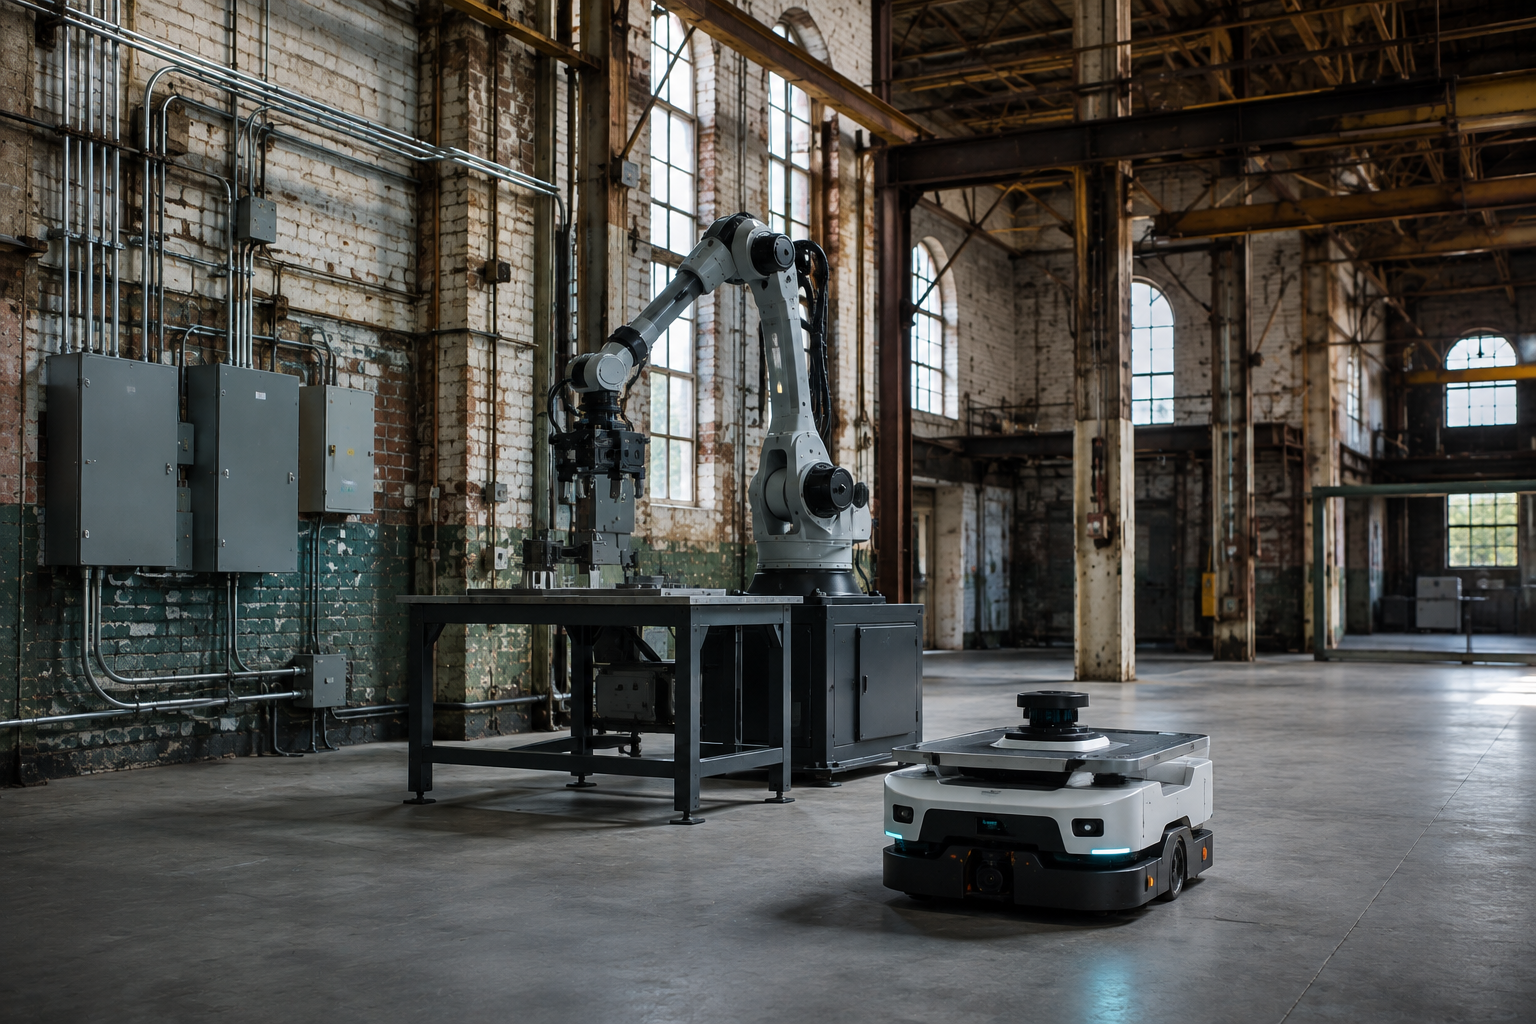
Phased flooring remediation along a robot travel corridor
A typical remediation sequence surveys the full facility with a laser profilometer, flags out-of-tolerance zones against the target FF/FL number for that area’s robot type, then grinds or resurfaces only the flagged zones in short overnight or weekend windows so that production on the rest of the floor continues uninterrupted.
Challenge Two: Power Infrastructure Built for a Different Era
Electrical distribution in an older facility was typically sized for lighting, HVAC, and a fixed set of large machines with predictable, steady loads. Robotics introduces a different power profile: distributed charging stations for mobile robot fleets, servo drives with high instantaneous current draw, and control cabinets that need clean, conditioned power rather than whatever is left over on an aging branch circuit. System assessment for a retrofit has to include auditing existing machinery’s control voltage, available communication ports, and physical footprint alongside a straightforward capacity check on the electrical distribution itself.
Common gaps include insufficient amperage at the point of use, panels that are already at capacity with no room for new breakers, and charging infrastructure for battery-powered AMR fleets that was never part of the original electrical design. Retrofits often add dedicated sub-panels near each new automated cell rather than running long circuit extensions from a distant panel, both to reduce voltage drop and to simplify future expansion.
| Infrastructure gap | Typical symptom | Common remediation |
|---|---|---|
| Undersized branch circuits | Nuisance breaker trips during peak robot charging cycles | Dedicated sub-panels installed near each automated cell or charging bank |
| No industrial wireless coverage | Mobile robots losing connection in specific zones, causing safety stops | Site survey followed by mesh access point installation tuned for RF-dense environments |
| Undocumented mezzanine load rating | Uncertainty about whether upper-level automation or storage is safe to install | Structural engineering assessment before any equipment is placed on elevated floors |
| Legacy PLCs with no modern communication ports | New robot controllers cannot exchange data with existing machinery | Protocol gateways or edge devices bridging legacy equipment into the automation network |
Challenge Three: Network Reliability for Fleets, Not Just Devices
A handful of Wi-Fi access points installed for office use or barcode scanners is a completely different problem than the wireless coverage a fleet of mobile robots needs. Robots depend on continuous, low-latency connectivity to coordinate traffic, receive task assignments, and report status; a dead zone that a person would never notice becomes a robot that stops moving or reroutes unpredictably. Legacy buildings with metal racking, thick masonry walls, and machinery that generates RF interference need a proper industrial wireless site survey, not an assumption that existing coverage is good enough.
Retrofits increasingly favor a redundant design: overlapping access point coverage so that a single point of failure does not take down a whole zone, plus a wired backbone between access points rather than relying on wireless mesh alone for backhaul. Facilities that skip this step tend to discover the gap only once robots are already deployed and behaving erratically in specific corners of the building.
Challenge Four: Structural Load Limits Nobody Has Verified in Years
Mezzanines, upper floors, and even certain ground-floor zones in older buildings were rated for a specific live load decades ago, often based on assumptions about static storage or light foot traffic. Adding robotic picking systems, dense automated storage, or heavier palletized loads on elevated structures can exceed those original ratings, and in many older facilities the original structural drawings are incomplete, lost, or were never digitized. A retrofit that involves any elevated automation should start with a structural engineer’s assessment of current load capacity, not a reference to a decades-old permit file.
This is also where phased retrofits pay off: rather than committing to a full mezzanine automation buildout before confirming load capacity, a phased approach installs and tests a limited section first, validates real operating loads including dynamic forces from moving robots, and then expands once the structural assumptions are confirmed on the actual building rather than in a spreadsheet.
Phased Retrofit Strategies That Avoid Production Downtime
The single biggest constraint on any legacy retrofit is that most facilities cannot simply shut down for a month while contractors rework floors, power, and network. Successful retrofits share a common structure:
- Zone-by-zone sequencing. The facility is divided into zones that can be worked on independently, with automation and infrastructure work completed in one zone while production continues in the others.
- Off-shift and weekend execution for disruptive work. Floor grinding, electrical panel swaps, and structural reinforcement are scheduled into planned downtime windows, nights, or weekends rather than interrupting a running shift.
- Pilot cell before fleet-wide rollout. A single robot or a small pilot fleet is deployed in one zone first, both to validate the infrastructure fixes and to catch problems – like an underestimated floor tolerance or a wireless dead spot – before scaling to the whole facility.
- Temporary bridging solutions. Portable power distribution, temporary wireless access points, and portable ramping or floor mats can keep a pilot running while permanent infrastructure work is completed elsewhere in the building.
- Parallel infrastructure and automation planning. Electrical, network, and structural work is scoped in parallel with robot selection, rather than sequentially, so that infrastructure gaps are identified before equipment arrives on site rather than after installation stalls.
Collaborative robots are frequently the first phase in this sequence precisely because they typically need less floor and power infrastructure change than a full mobile robot fleet or automated storage and retrieval system, making them a lower-risk way to validate a retrofit approach before committing to heavier automation. Once cell-level infrastructure is in place, the same calibration and validation discipline used for floor and power work should extend to the safety systems governing how those cobots operate near people.
Common mistake
Ordering mobile robots or automated storage equipment before commissioning a floor survey, electrical capacity audit, and wireless site survey. Facilities that skip this sequencing routinely discover mid-installation that the floor needs grinding, the panel has no spare capacity, or the wireless coverage has dead zones – each of which then becomes an expensive change order instead of a planned line item.
What worked
Running the floor survey, electrical audit, and wireless site survey as a single combined assessment before any robot vendor was selected, then using the results to scope a phased, zone-by-zone retrofit with a single pilot cell first. This let the team catch an undocumented mezzanine load limit early and redesign the automation layout around it instead of discovering the constraint after equipment purchase.
Sequencing the Retrofit: A Practical Order of Operations
Facilities that go through this process more than once tend to converge on a similar order: structural and load assessment first, since it can constrain where anything else is placed; floor survey and remediation next, since flooring work is disruptive and should be finished before robots arrive; electrical and network infrastructure in parallel with floor work where possible, since both require similar access to the same zones; and finally a pilot deployment that validates all of the above under real operating conditions before a full rollout. Skipping ahead to equipment selection before this sequence is complete is the most common reason retrofit budgets and timelines slip.
Frequently Overlooked Details in Legacy Retrofits
- Column spacing and turning radiusOlder buildings often have tighter column grids than modern warehouses, which can force a mobile robot fleet into wider turning paths or narrower lanes than the vendor’s standard layout assumes.
- Dock leveler and threshold transitionsUneven transitions at dock doors and thresholds are easy to overlook during a floor survey focused on open floor area, yet they are a frequent source of AGV navigation errors.
- Thermal and humidity varianceOlder buildings with inconsistent climate control can affect sensor performance and battery charging efficiency in ways a climate-controlled modern facility would not.
- Legacy fire suppression clearancesSprinkler head clearance rules can restrict how high racking or automated storage can be built, a constraint that is easy to miss until a fire marshal review stops a project.
- Cable routing through occupied spaceRunning new network and power cabling through an active production floor without disrupting operations requires its own sequencing plan, distinct from the floor and structural work.
Glossary
- Floor flatness (FF)
- A measurement of local floor bumpiness at short intervals, used to determine whether a surface is smooth enough for precise robot navigation.
- Floor levelness (FL)
- A measurement of how closely a floor conforms to a true horizontal plane over longer intervals, distinct from local flatness.
- Live load rating
- The maximum weight a floor or elevated structure is certified to safely bear, including moving loads such as robots and their payloads.
- Protocol gateway
- A device that translates communication between legacy industrial equipment and modern robot or automation controllers that use different data protocols.
- Zone-by-zone sequencing
- A phased retrofit strategy that completes infrastructure and automation work in one section of a facility while production continues uninterrupted in others.
Key Takeaways
- A robotics retrofit is fundamentally an infrastructure project: floor tolerance, power capacity, network coverage, and structural load limits usually decide success before the robot itself does.
- Standard commercial floor flatness is rarely sufficient for mobile robots, and a laser-based floor survey should happen before equipment is ordered, not after installation stalls.
- Electrical distribution designed for static machinery frequently lacks capacity for distributed robot charging and servo drive loads, making dedicated sub-panels a common fix.
- Wireless coverage adequate for people and barcode scanners is often inadequate for a robot fleet that depends on continuous low-latency connectivity.
- Structural load ratings on mezzanines and elevated floors are frequently undocumented or outdated and need engineering verification before any elevated automation is installed.
- Phased, zone-by-zone retrofits with a pilot cell first let facilities validate infrastructure fixes and catch gaps before a full-scale rollout.
- Skipping the combined floor, electrical, and network assessment before selecting equipment is the most common cause of retrofit budget and timeline overruns.
FAQs
What is the most common reason robotics retrofits fail in older factories?
The most common cause is ordering robots or automated storage before assessing floor flatness, electrical capacity, and wireless coverage, which turns infrastructure gaps discovered mid-installation into expensive change orders instead of planned work.
Do all robots need the same floor flatness standard?
No. General AMR travel typically needs FF35-50/FL25-35, while dedicated AGV lanes or high-precision automated storage systems can require FF70-100/FL50-75, so the required tolerance depends on the specific robot type and task.
Can existing factory Wi-Fi support a mobile robot fleet?
Usually not without upgrades. Coverage designed for occasional device use rarely provides the continuous, low-latency, redundant connectivity a robot fleet needs, so a dedicated industrial wireless site survey is typically required.
How do phased retrofits avoid stopping production?
Phased retrofits divide the facility into zones worked on independently, schedule disruptive tasks like floor grinding into off-shift or weekend windows, and validate a pilot cell before expanding automation to the rest of the building.
Why do older mezzanines pose a risk for automation projects?
Their original load ratings were often set decades ago for different uses, and documentation is frequently incomplete, so adding robotic systems without a fresh structural assessment risks exceeding the actual safe load capacity.
Are collaborative robots a good first step in a legacy retrofit?
Often yes, because cobots typically require less floor and power infrastructure change than mobile robot fleets or automated storage systems, making them a lower-risk way to validate a retrofit approach before heavier investment.
What should a pre-retrofit assessment include?
A thorough assessment combines a laser-based floor survey, an electrical capacity audit including panel headroom and charging load projections, an industrial wireless site survey, and a structural review of any elevated areas planned for automation.
How long does a typical legacy factory retrofit take?
Timelines vary widely by scope, but phased retrofits sequencing structural assessment, floor remediation, electrical and network upgrades, and a pilot deployment commonly span several months to over a year for a full-facility rollout.
- Robotics and Automation News, “How Industrial Automation Services Are Modernizing Legacy Facilities”
- Robotics and Automation News, “Factory Automation: Bridging Promise and Real-World Production”
- ManufactureNow, “2026 Robotics Legacy System Integration Guide: Best Practices”
- ResinDek, “Warehouse Robots and Why Flooring Is Important”
- IFTI Flooring Experts, “FF/FL Numbers Explained: What Floor Flatness and Levelness Mean in Concrete Construction”
- Robotics 24/7, “Flooring Is Critical for Successful AMR and AGV Mobile Robot Performance”
- Design News, “Bringing Legacy Equipment Into Advanced Automation”
For related coverage in this series, see cobot safety implementation practices, warehouse automation ROI, dark warehouse operations, and autonomous mobile robots versus AGVs.